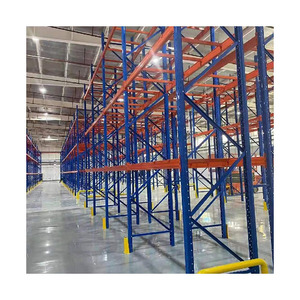
High-Performance Warehouse Systems
Heavy-Duty Pallet Racks & Cantilever Systems Engineered for High-Throughput Facilities
Designed for extreme durability, ANSI MH16.1 compliance, and versatile operational workflows across distribution centers, manufacturing plants, and cold storage hubs.
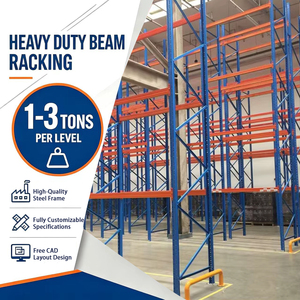
75+
Years of Engineering Excellence (Since 1949)
100%
Certified Structural Steel Channel Members
10
Integrated Direct Manufacturing Facilities
2-Year
Comprehensive Forklift Damage Warranty
Engineering Wide Aisle Racking Systems for the Denver Logistics Gateway
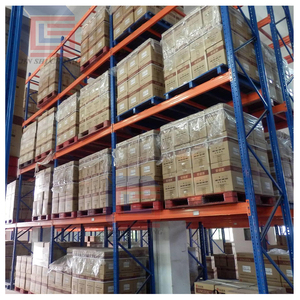
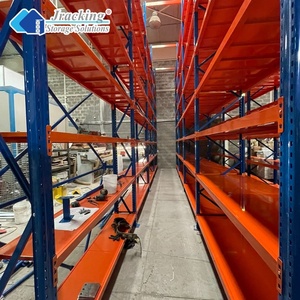
The Denver metropolitan market—spanning key distribution corridors along Interstate 70, Interstate 25, Aurora, Central Park, and the Denver International Airport (DEN) submarket—has rapidly evolved into the primary logistics clearinghouse for the Mountain West region. With industrial vacancy rates demanding optimized footprint utility, warehouse developers and operations directors face severe physical and operational demands. Wide aisle pallet racking (selective racking with operating aisles typically configured between 11.5 and 13.5 feet) remains the predominant operational backbone for operations handling diverse Stock Keeping Units (SKUs), fast pallet turnaround, and multimodal freight integration.
Unlike standard warehouse markets in flat coastal basins, the Front Range corridor introduces distinct engineering constraints. Warehouse facilities located at elevation (over 5,280 feet above sea level) often contend with variable barometric HVAC demands, high-cube e-commerce facilities with clear heights reaching 36 to 40 feet, and rigorous seismic parameters governed by local municipal jurisdictions adopting International Building Code (IBC) guidelines. Designing wide aisle pallet racking systems requires more than standard off-the-shelf teardrop uprights; it demands exact calculation of frame capacities, floor-level base plate anchoring into ductile post-tension concrete slabs, and comprehensive structural steel beam engineering designed to withstand real-world forklift collisions.
Seismic Engineering and Municipal Compliance in the Front Range
A frequent oversight among logistics procurement teams procuring warehouse racking in Colorado is the underestimation of seismic base acceleration factors. While Denver is traditionally characterized by moderate seismic activity compared to West Coast regions, local structural plan reviewers across Denver County, Adams County, and Arapahoe County strictly enforce the Rack Manufacturers Institute (RMI) ANSI MH16.1 specifications alongside ASCE 7 seismic loading determinations. Structural engineering calculations must verify unbraced upright lengths, beam end-connector torsional rigidity, and floor slab anchoring shear capacities under maximum design earthquake criteria.
Localized Applications
Denver Front Range Warehouse Application Scenarios
Optimizing wide aisle selective configurations to meet specific sector workflows across the Rocky Mountain logistics corridor.
Beverage & Cold Chain Storage
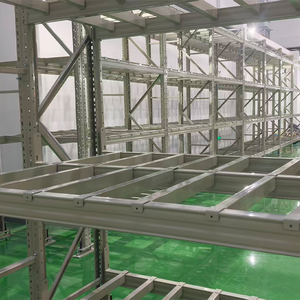
Colorado hosts a dense concentration of craft beverage distributors, cold storage 3PLs, and frozen food consolidators. In low-temperature environments (-20°F to 34°F), standard roll-formed sheet steel becomes susceptible to brittle fracture upon standard forklift impact. Structural steel wide aisle selective racks utilizing hot-rolled C-channel profiles eliminate hollow post denting, provide superior structural ductility, and integrate sanitary open-column profiles preventing moisture condensation and particulate accumulation.
Building Products & Lumber Hubs
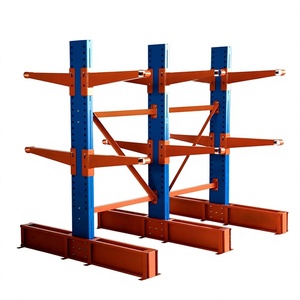
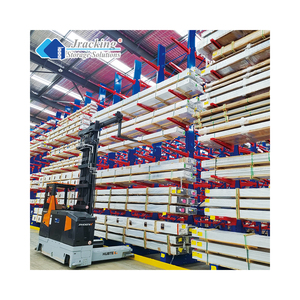
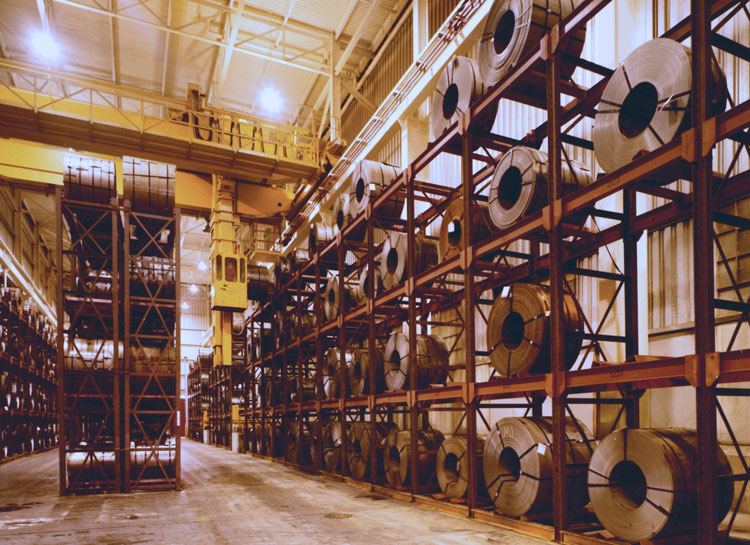
Surging commercial and residential construction along the I-25 corridor requires robust staging for sheetrock, dimensional timber, structural steel coils, and HVAC components. Integrating heavy-duty wide aisle selective systems with heavy-gauge structural cantilever arms creates hybrid warehousing zones. Wide clear spans (up to 144 inches) allow counterbalanced forklifts to handle mixed pallets and non-standard overlength profiles without risk of frame buckling or upright twisting.
Fast-Turnaround E-Commerce & 3PL Fulfillment
Third-party logistics facilities operating adjacent to DEN Airport and Aurora Industrial Parks handle thousands of discrete SKUs with variable replenishment cycles. Wide aisle selective layouts maximize direct reachability (100% selectivity), allowing standard sit-down counterbalanced trucks and reach trucks to pick orders concurrently across multiple levels. Lower beam tiers accommodate high-velocity carton picking, while upper structural elevations maximize bulk pallet storage.
Material Science & Durability
Structural C-Channel vs. Roll-Formed Teardrop: Total Cost of Ownership
In high-velocity wide aisle warehouses, forklift collisions are not a theoretical risk—they are an operational inevitability. While lightweight roll-formed teardrop uprights feature a lower initial capital expenditure, their open-back thin-gauge design collapses easily upon lower-corner impacts, requiring complete bay unstacking, disposal, and certified structural replacement.
Key Engineering Fact: Hot-rolled structural steel channel columns feature up to 250% higher corner impact resistance than standard roll-formed sheet steel, drastically reducing operational downtime and ongoing maintenance liabilities.
- Bolted Frame Connections: Heavy-gauge structural uprights utilize high-strength Grade 5 structural bolts rather than friction tabs, preventing catastrophic beam dislodgement under seismic vibration or rough forklift impacts.
- Repairable Modular Columns: Damaged structural frame sections can be safely replaced via engineered structural splices without tearing down adjacent loaded rack bays.
- Industry-Leading 2-Year Damage Warranty: Engineered to withstand harsh industrial duty cycles, backed by manufacturer field support.
Denver Industrial Real Estate Trends & Wide Aisle Racking Strategy
As industrial land costs across Denver, Commerce City, and Brighton have escalated, warehouse operators are systematically re-evaluating storage density against capital equipment expenditure. While very narrow aisle (VNA) and automated crane systems (AS/RS) offer maximum cubic density, they impose massive capital hurdles, specialized guided turret trucks, and strict floor flatness tolerances (ACI 117 Superflat standards) that older Class B or Class C buildings cannot accommodate without extensive slab rehabilitation.
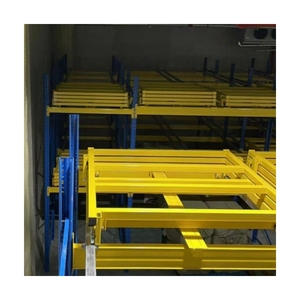
Consequently, wide aisle selective racking remains the most cost-effective and agile strategy for Colorado logistics facilities. By maintaining aisle widths between 12 and 13 feet, facilities retain total flexibility: any standard Class I, IV, or V forklift can immediately operate within the space. Furthermore, wide aisle systems engineered with modular structural steel can be converted into double-deep or push-back systems in subsequent years as inventory profiles shift, protecting the facility’s long-term capital investment against volatile supply chain realignments.
Manufacturing & Engineering Supremacy
Why Enterprise Warehouses Partner With Our Factory Direct Network
Decades of dedicated North American engineering, complete structural fabrication control, and turnkey project accountability.
In-House PE Stamped Calculations
Our dedicated structural engineering team provides site-specific, PE-stamped structural calculations and drawings calibrated to exact Denver and Colorado municipal building department submittal standards. We ensure immediate seismic permitting approval, eliminating contractor delays and costly re-inspections.
10 Integrated Direct Manufacturing Hubs
With ten synchronized structural manufacturing facilities across North America, our manufacturing network minimizes overland freight corridors to Colorado. We provide predictable fabrication schedules, responsive regional logistics, and prioritized jobsite deliveries that keep warehouse construction on time.
Active RMI, MHI & GCCA Membership
We actively participate in formulating international material handling safety standards. Every wide aisle pallet rack, cantilever arm, and frame assembly adheres strictly to RMI ANSI MH16.1, AISC steel construction codes, and ISO quality management systems, guaranteeing peerless structural reliability.
Purchasing Intelligence
Denver Warehouse Procurement & Engineering FAQ
Direct technical answers addressing the most common layout, permitting, and operational questions from regional warehouse managers.
What clear aisle width is required for wide aisle racking systems in Denver?
Wide aisle selective pallet racking typically specifies clear aisle dimensions between 11 feet 6 inches and 13 feet 6 inches. This spacing accommodates standard sit-down counterbalance forklifts (4-wheel or 3-wheel electric and LP trucks) requiring a turn radius plus load overhang allowances. If your facility utilizes standard reach trucks, aisles can be tightened to approximately 9.5 to 10.5 feet; however, maintaining standard wide aisles provides operational flexibility for rapid two-way pallet staging and multi-truck cross-docking workflows.
How does seismic zoning in the Denver metro area affect pallet rack engineering?
Under the International Building Code (IBC) and ASCE 7 provisions enforced in Denver, Arapahoe, Adams, and Jefferson counties, industrial steel storage racks are classified as non-building structures similar to buildings. Engineering calculations must account for mapped spectral response accelerations (Ss and S1), soil site class classifications, and risk categories. Our engineers provide full seismic analysis ensuring that base plate sizing, anchor bolt embedment depths, and frame cross-bracing satisfy local municipal inspectors and fire protection engineers.
Why should high-throughput distribution facilities choose structural steel over roll-formed teardrop?
Roll-formed teardrop racking is manufactured from thin-gauge sheet metal shaped into open-back channels. In busy distribution centers, repeated forklift impacts to the front corners quickly crimp the metal, causing critical upright failure. Structural steel racking is hot-rolled C-channel steel with solid corners and thicker flanges. It offers up to 250% greater impact resistance, uses heavy bolted beam connections, and features an industry-leading 2-year rack damage warranty, drastically reducing lifetime replacement costs.
What permitting documentation is required for industrial pallet rack installation in Colorado?
Most Colorado municipal building jurisdictions require a dedicated building permit for storage rack installations exceeding 8 feet in height or supporting heavy loads. Required submittals include: certified architectural floor layouts showing egress aisles and exit access, fire sprinkler system hydraulic design calculations (NFPA 13 compliance for ESFR or in-rack sprinklers), slab capacity verification letters, and structural calculations stamped by a Colorado-licensed Professional Engineer (PE). We supply complete structural packages to support this process directly.
Can wide aisle selective systems be retrofitted or expanded for cold storage applications?
Yes. Our structural steel selective systems are primed and finished with electrostatic powder coating or hot-dip galvanizing, making them ideal for sub-zero freezer and refrigerated distribution centers. Because structural steel channel sections are solid and open, they facilitate thorough washdowns, prevent condensation pooling, and retain superior structural yield strength under cyclic thermal variations common in food and beverage distribution facilities.
Ready to Engineer Your Denver Distribution Center?
Consult directly with our structural engineering team. Submit your architectural CAD drawings, pallet specifications, and clear height dimensions for an optimized warehouse layout and competitive factory-direct quote.