Warehouse space is costly, and a poorly placed pallet can slow picking, narrow an aisle, or conceal usable capacity. Pallet Racking gives businesses a structured way to store goods vertically and organize stock by location, product, or picking frequency. The right system can make daily work clearer. It cannot fix every process.
Demand for storage continues to shift. The U.S. Census Bureau reported that retail e-commerce sales rose 8.1% in 2024 compared with 2023, reaching 16.1% of total retail sales. That figure does not prove that every warehouse needs more racking. It does show why many operators need to review how quickly inventory moves and where it sits. MHI’s 2024 Annual Industry Report found that 55% of surveyed supply chain professionals planned to increase investment in supply chain innovation. Storage decisions are part of that wider operational picture.
A practical racking plan starts with real measurements: pallet size, product weight, ceiling height, forklift turning space, and expected picking patterns. For example, a rack that fits the building may still create awkward turns for a loaded forklift. Load limits, clear labels, and routine inspections matter, too. No layout is magic. The best choice depends on the inventory and the people moving it. In this article, we’ll examine why pallet racking may suit your warehouse, which factors shape the decision, and where a different storage approach may work better.
What Pallet Racking Is and How It Works
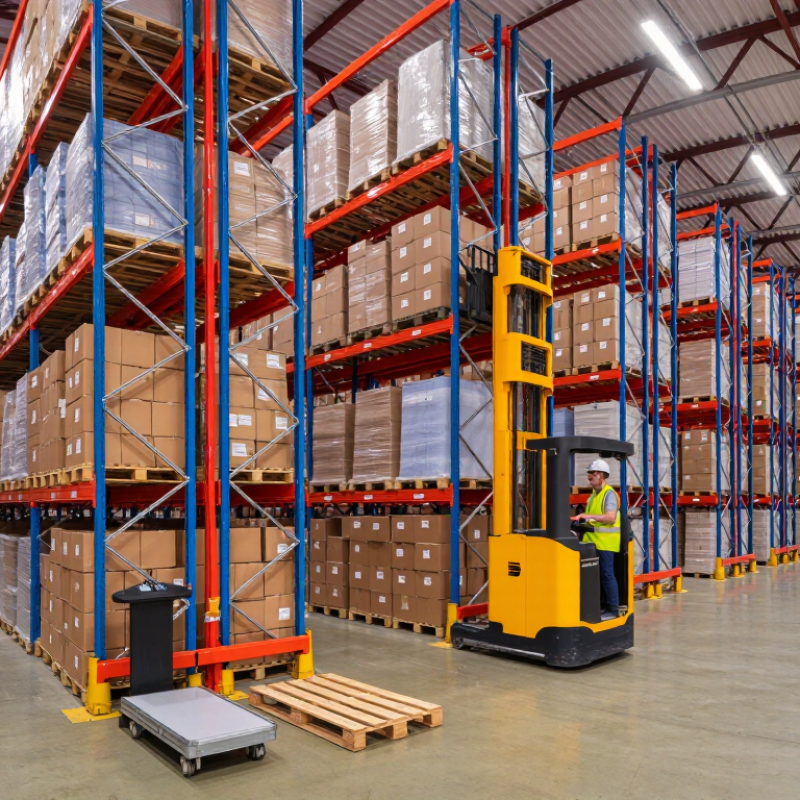
Pallet racking is a steel framework that stores palletized goods above the warehouse floor. Upright frames support horizontal beams, which create shelving levels for pallets. Workers typically place and retrieve loads with forklifts or other suitable handling equipment. The exact layout depends on pallet dimensions, load weights, ceiling height, and how often each item moves.
In a selective system, each pallet position is reached from an aisle. This makes stock access straightforward, though aisles take up valuable floor space. Other layouts may fit more pallets but can limit access to individual loads. That matters. A site walk-through can reveal details drawings miss, such as a low sprinkler pipe or a tight turning area.
Pallets rest on beams or approved supports, and each level has a rated capacity. Loads should sit evenly, with no overhang that could catch equipment or obstruct nearby positions. Clear labels help workers check limits during daily operations. Measure twice. Real warehouses change, and a layout that looks efficient on paper may create awkward traffic once forklifts, people, and incoming stock share the same space. Regular inspections can identify bent frames, loose connections, or damaged beams before small issues become serious.
| Topic | How It Works | Why It Matters | Key Consideration |
|---|---|---|---|
| Pallet racking | A storage system of upright frames and horizontal beams that supports palletized goods in organized levels. | Uses vertical warehouse space and keeps pallet loads arranged for storage and retrieval. | The rack layout and components must suit the loads, handling equipment, and building. |
| Upright frames and beams | Uprights form the vertical supports; beams connect them and create pallet-supporting levels. | Adjustable beam positions can accommodate different product heights and storage needs. | Load limits depend on the rack design, beam levels, configuration, and installation. |
| Pallet placement | A forklift or other suitable handling equipment places pallets onto the beams, usually from an aisle. | Clearly defined storage locations can support organized inventory handling. | Aisle width, turning space, pallet condition, and equipment reach must be considered. |
| Selective pallet racking | Each pallet position is generally accessible directly from an aisle. | Provides direct access to a wide variety of stored products and supports straightforward stock rotation. | Aisles take up floor area, so storage density may be lower than in some other rack systems. |
| Drive-in and drive-through racking | Forklifts enter storage lanes to place or retrieve pallets supported on rails. Drive-in systems are typically accessed from one end; drive-through systems can be accessed from both ends. | Can increase storage density by reducing the number of access aisles. | Pallets within a lane have more limited individual access; the system and stock-rotation method should match inventory needs. |
| Pallet flow racking | Pallets move along inclined roller tracks from the loading side toward the picking side under gravity. | Separates replenishment and picking faces and can support first-in, first-out handling when properly managed. | Pallet quality, load characteristics, and track design affect reliable movement. |
| Warehouse space and capacity | Racking organizes storage vertically and defines aisles and pallet locations. | Can make better use of available floor area and improve visibility of stored inventory. | Actual capacity depends on building height, floor conditions, aisle layout, clearances, and approved load ratings. |
| Safety and inspection | Loads are stored on rack levels designed for their use, while inspections help identify damage or unsafe conditions. | Good operating practices help reduce risks to workers, inventory, and equipment. | Follow applicable regulations and the system designer’s guidance; address damaged components and avoid exceeding posted load limits. |
FAQS
It is a steel structure with upright frames and horizontal beams. Pallets sit on supported levels above the warehouse floor.
Forklifts or suitable handling equipment place and retrieve loads. In selective layouts, each pallet position opens onto an aisle. Easy access matters.
It uses vertical space, especially in buildings with suitable ceiling height. More levels can free floor area for picking and packing.
Check ceiling height, columns, doorways, sprinkler clearance, floor condition, and turning areas. A pipe can ruin a neat drawing.
Place each load evenly on beams or approved supports. Avoid overhang, and follow the capacity shown on clear rack labels. Check the details.
No. It may store more pallets but reduce access and forklift clearance. A narrow aisle can feel cramped during a busy shift.
Distribution centers, wholesalers, and manufacturers with palletized goods often benefit. Predictable pallet sizes and stock patterns make planning easier.
Small stockrooms, low-ceiling buildings, or sites with irregularly shaped goods may gain little. Fewer aisles are not always better.
Inspect for bent frames, loose connections, and damaged beams. Review picking routes after a trial period; real work may expose flaws.
Conclusion
Pallet Racking is a storage system that supports goods on pallets across sturdy horizontal beams and vertical frames, creating organized levels that can be accessed with suitable handling equipment. By using vertical space and arranging stock in clearly defined locations, it can help warehouses increase storage capacity without expanding their floor area. Different layouts can suit varied building dimensions, inventory types, and operational needs.
Warehouses with palletized goods, regular stock movement, or limited space may benefit from this system. Racking can make inventory easier to locate, retrieve, and replenish, helping streamline handling and improve organization. When choosing a system, consider the available space, ceiling height, pallet dimensions, load requirements, equipment, access needs, and plans for future growth. A well-matched layout can support efficient workflows while keeping stored goods accessible and the warehouse orderly.